
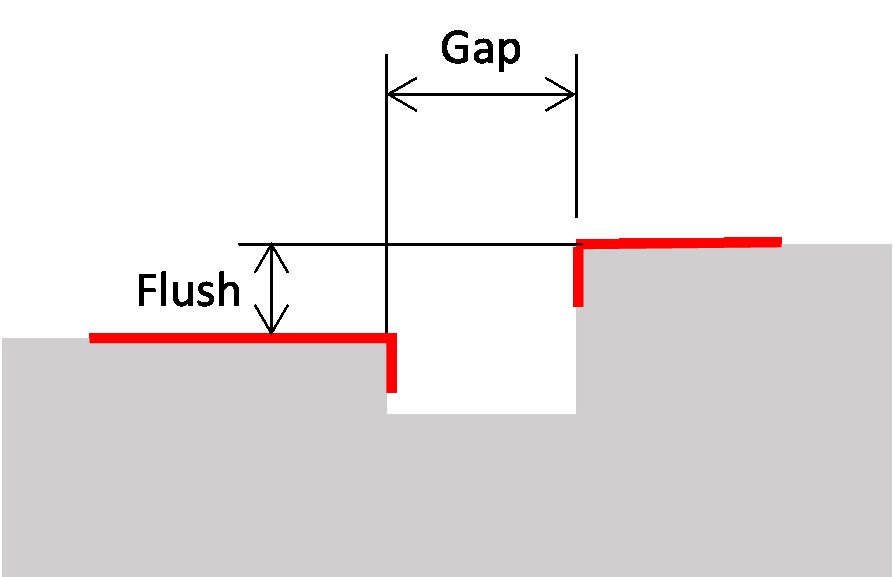
The term “gap and flush” is used on automotive and other assembly processes to refer to the fit between two adjacent panels, where Gap is the distance between them, and Flush refers to their alignment. Two panels that are aligned correctly on the same plane are considered “flush.” Aligning panels and other components correctly with an even gap is one of the more sensitive parts of the assembly process, so these areas need to be measured and inspected either manually or through automated inspection methods.


Understanding Gap
- Most assembled products have interface where two parts mate up and create a gap
- Size & consistency of the gap could be important for wind noise, aesthetics, sealing, durability, etc.
- Sometimes referred to as “margin”
- Complexity of shapes can make assessment of the “gap” challenging
Understanding Flushness
- The interface where two parts mate up to create a gap has two surfaces
- Flush or flushness indicates the difference in height between the two surfaces. Are they at the same level? Or different? How much?
- Also known as “step”, “mismatch” and “offset”
- Flushness can be important for aerodynamics, radar signature, aesthetics, noise, etc.
Traditional Gap & Flush Measurement
A variety of manual gauges and measurement tools are used to measure different types of gap and step differences. The accuracy of such manual depends on operator skill. Changes in hand pressure, visual alignment, and physical feel can alter measurements between operators.


Laser Gap and Flush Measurement
Modern gap and flush inspection tools, such as GapGun, utilize laser triangulation sensing. The profile image is based on shape of the laser line projected on the surface as captured by camera with calibrated field of view.


Laser measurement tools are most suitable for measurement applications where precision products with tight tolerances must be inspected often (frequently and/or many points) and where the cost of nonconformance is high (high value products).
This happens most often for aircraft structures, automobiles and jet engine components. However, there are laser gap and flush measurement tools in operation with customers in other markets including consumer products, appliances, biomedical, etc.
Gap and Flush Inspection
Inspecting gap and flushness during the assembly process requires a highly efficient and accurate measurement tool. When there are hundreds of measurements required for the inspection process, a quick and reliable measurement tool saves a lot of time. The ability to send these measurements automatically to various software systems is also essential in modern assembly lines. The GapGun offers point-and-shoot simplicity with the ability to measure both gap and step at the same time. GapGun is the best tool on the market for measurement performance, including accuracy, repeatability, and reproducibility
Accurex works with a variety of automotive, aerospace and other manufacturers to provide the GapGun and integrate its abilities into the assembly process. If you are interested in discussing the GapGun or having a demonstration, contact us today